

PARENTIS-EN-BORN - HOUSE 230M2, 250M2 OF OUTBUILDINGS, POOL, TREE-LINED PARK AND POND
Sale House, Parentis-en-Born
Share this property by e-mail
General
- Reference 87432850
- Rooms 7 rooms
- Area 230 m²
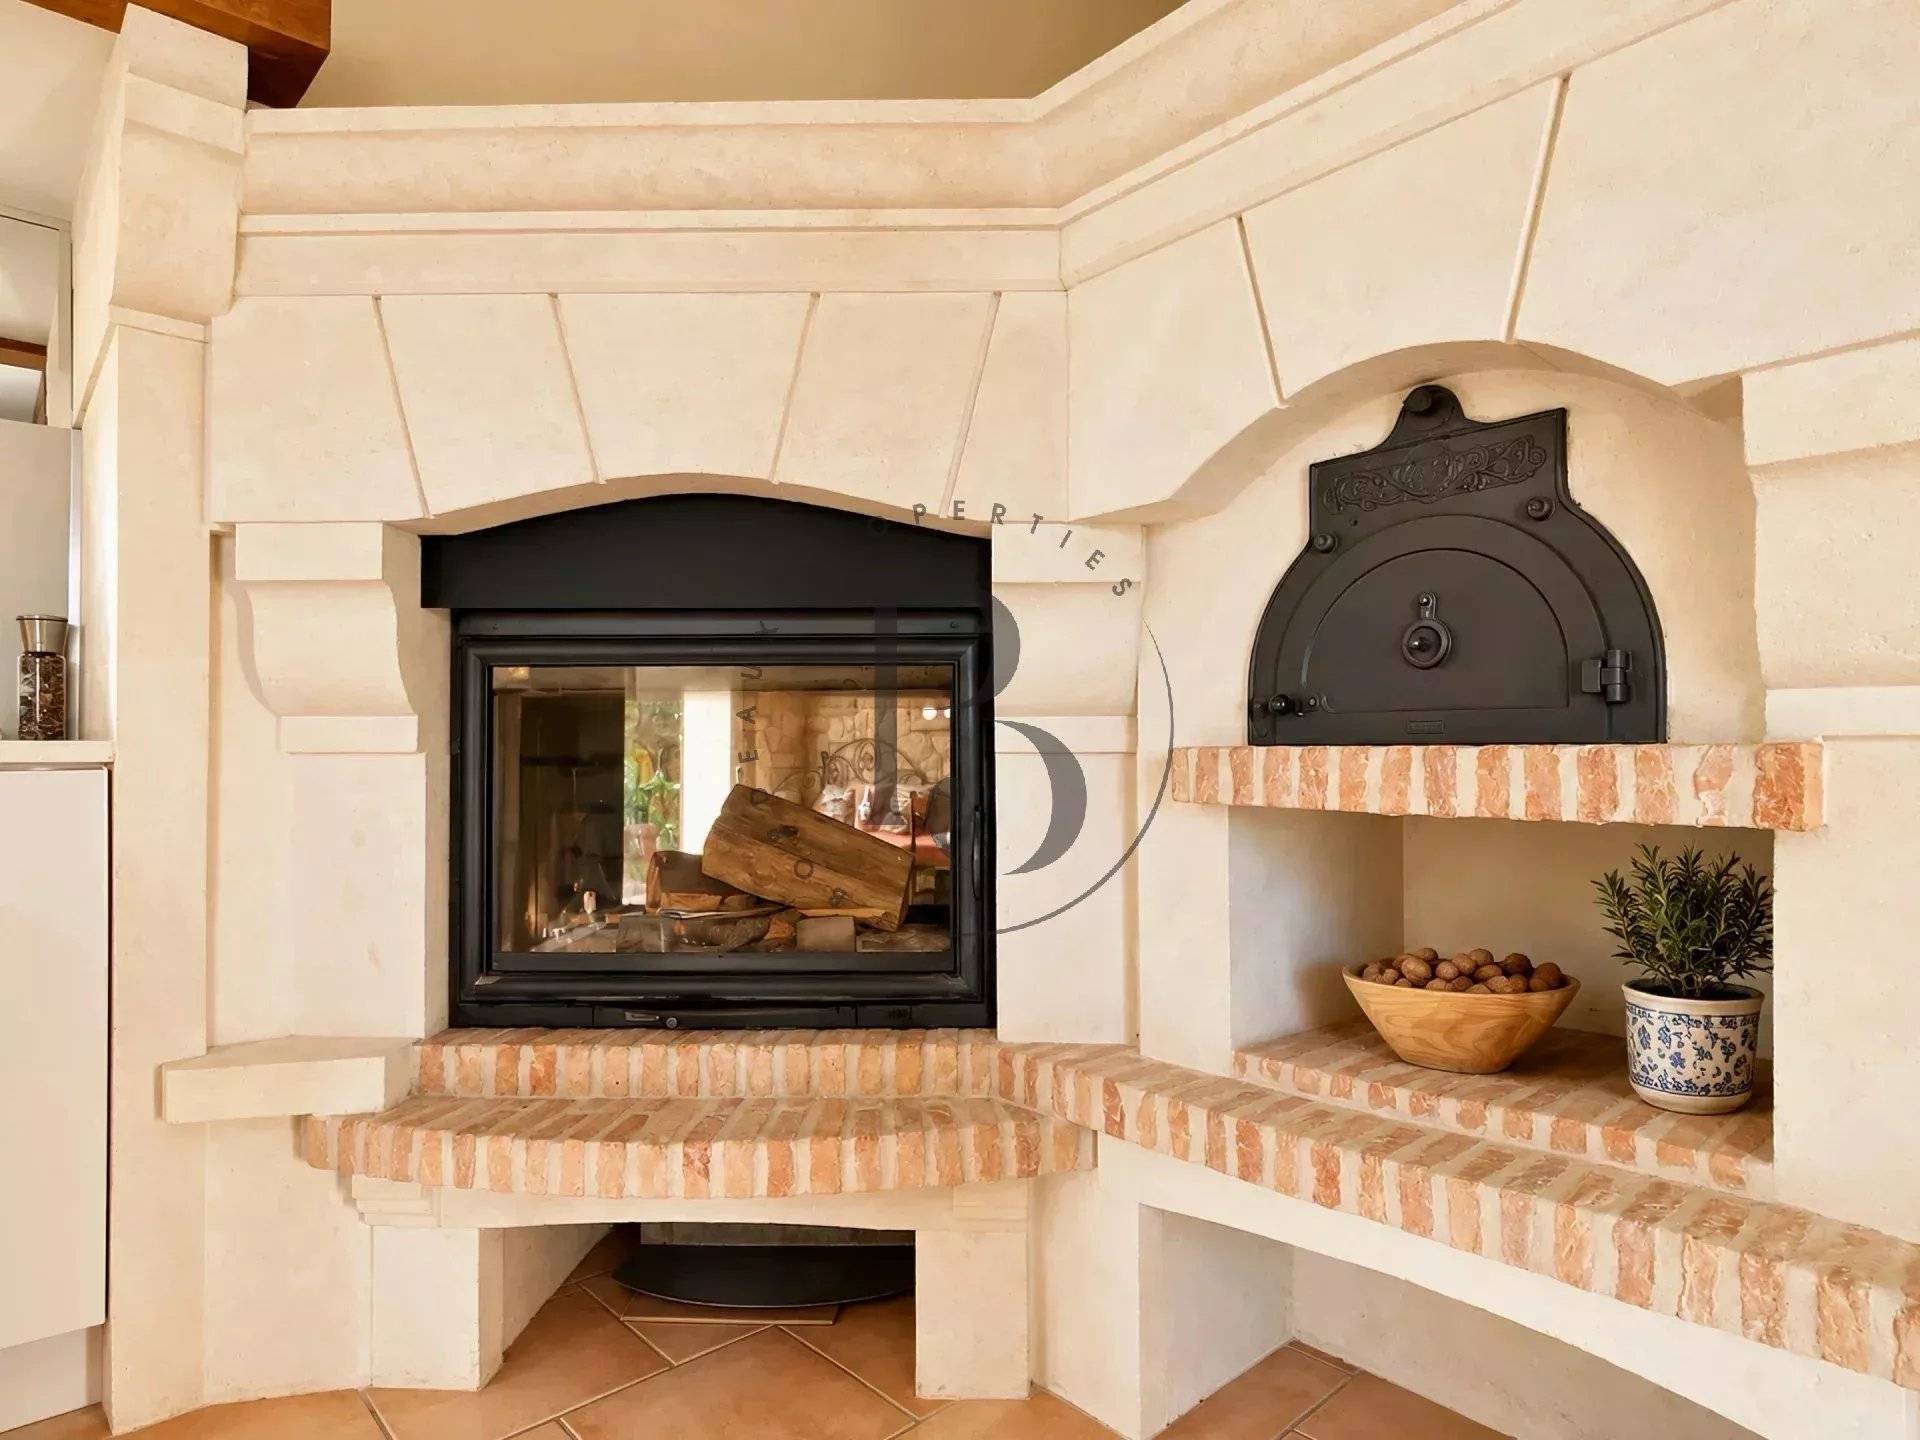
- Heating device Underfloor, Fireplace
- Heating type Electric, Wood
- Heating access Individual
- Hot water device Hot water tank
- Hot water access Individual
- Waste water Micro sewage treatment
- Condition Good condition
- Orientation South-west
- View Unobstructed Countryside
Location
Areas
- 1 Lobby 25 m²
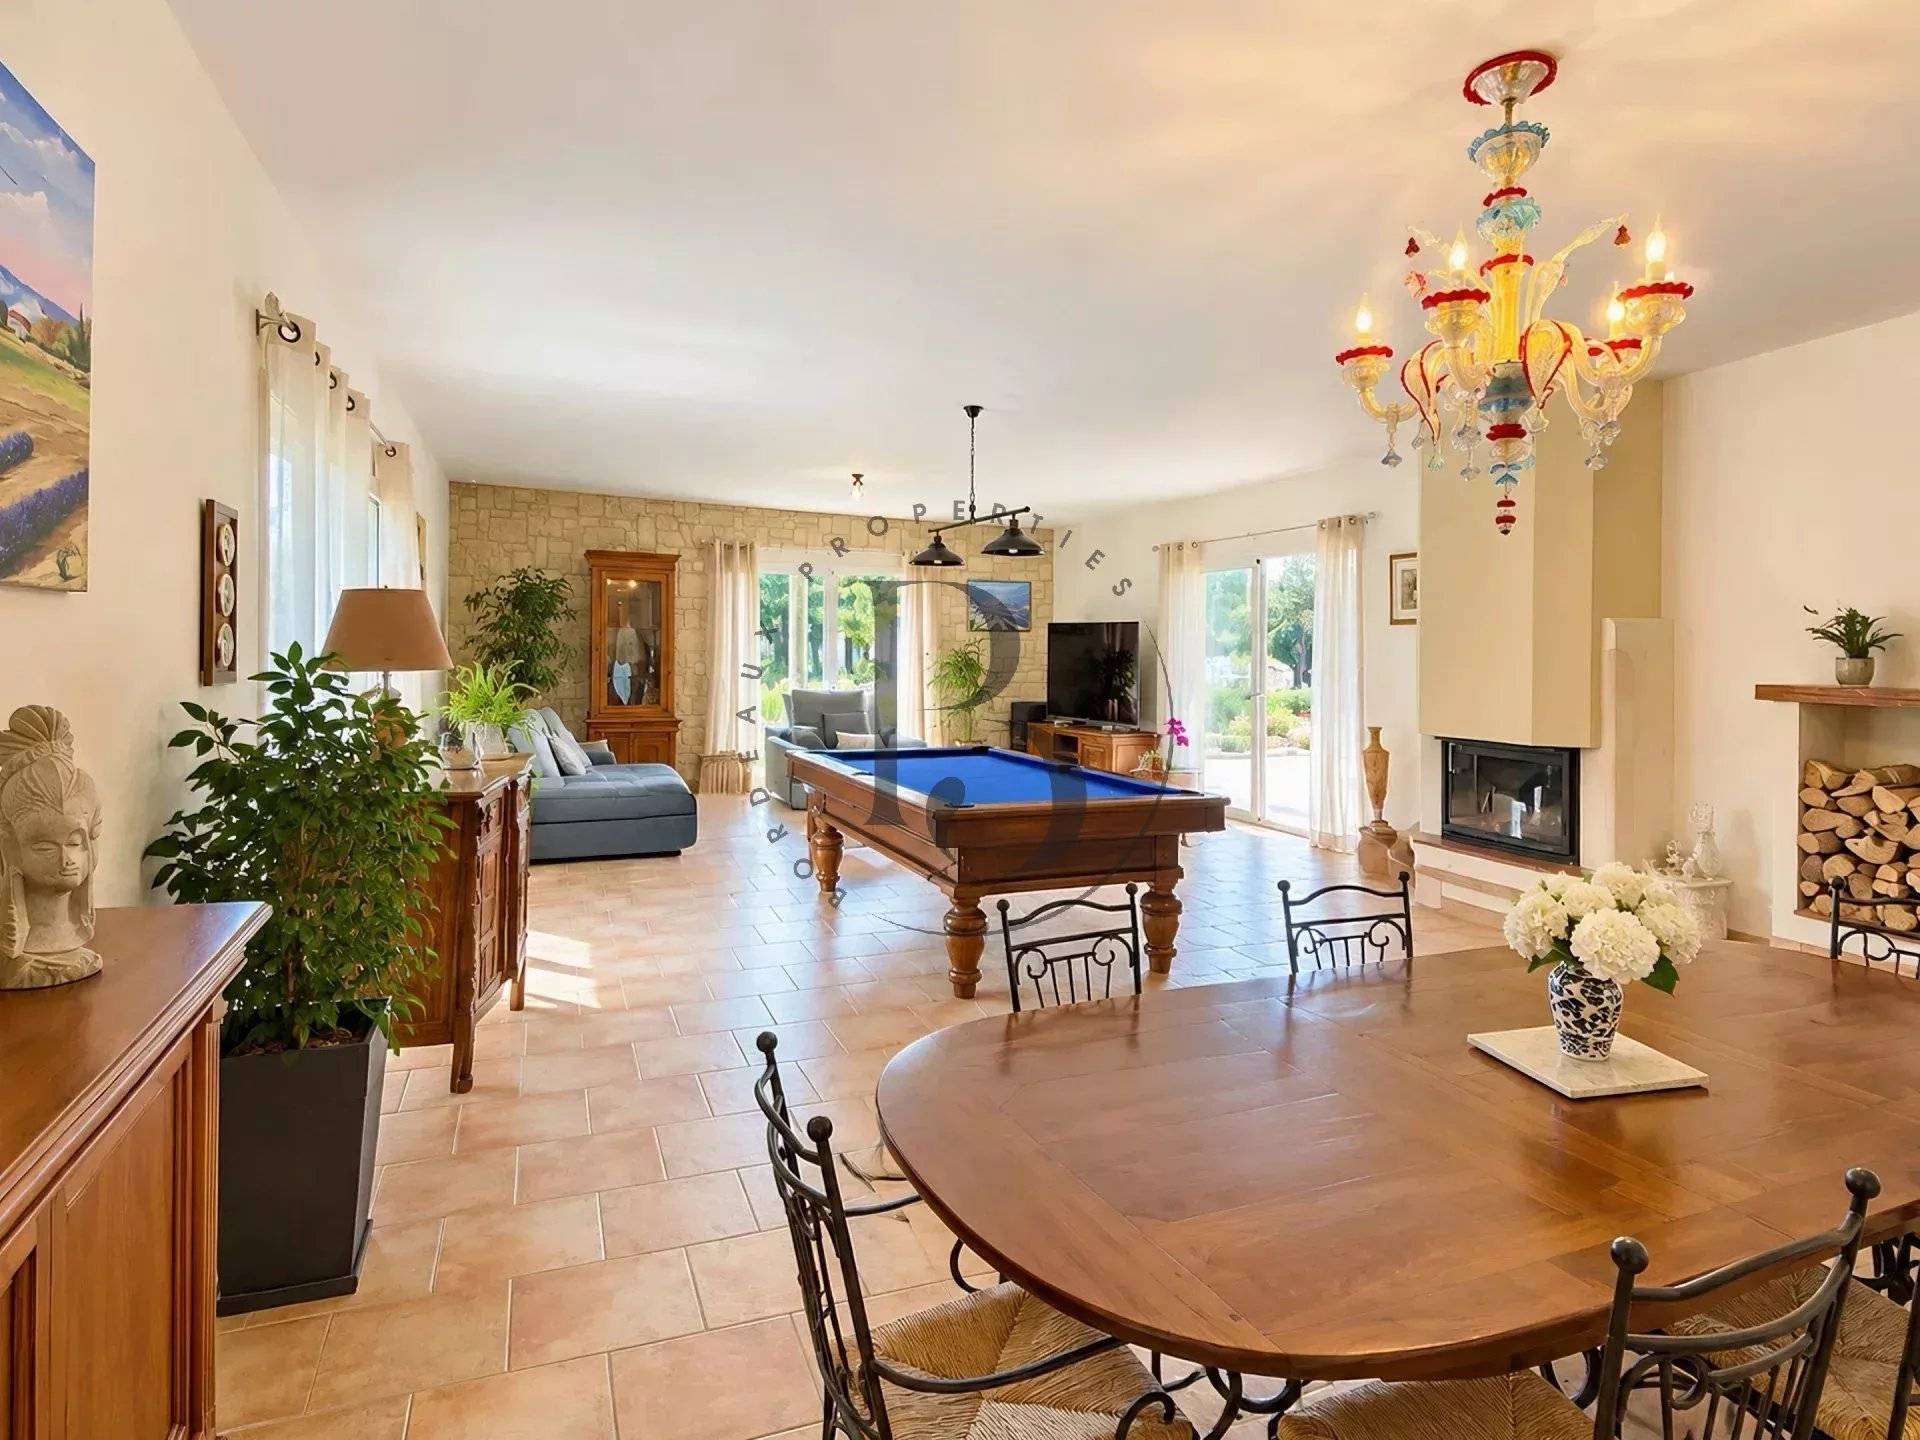
- 1 Living room/dining area 60 m²
- 1 Kitchen 27 m²
- 1 Laundry room 8 m²
- 1 Wine cellar 4 m²
- 1 Lavatory 2 m²
- 1 Bedroom 12 m²
- 1 Shower room 2 m²
- 1 Office 12 m²
- 1 Corridor 12 m²
- 1 Bedroom 11 m²
- 1 Bedroom 11 m²
- 1 Bedroom 11 m²
- 1 Bathroom 7 m²
- 1 Bedroom 16 m²
- 1 Bathroom 8 m²
- 1 Lavatory 2 m²
- 1 Outbuilding 167 m²
- 1 Workshop 16 m²
- 1 Garage 72 m²
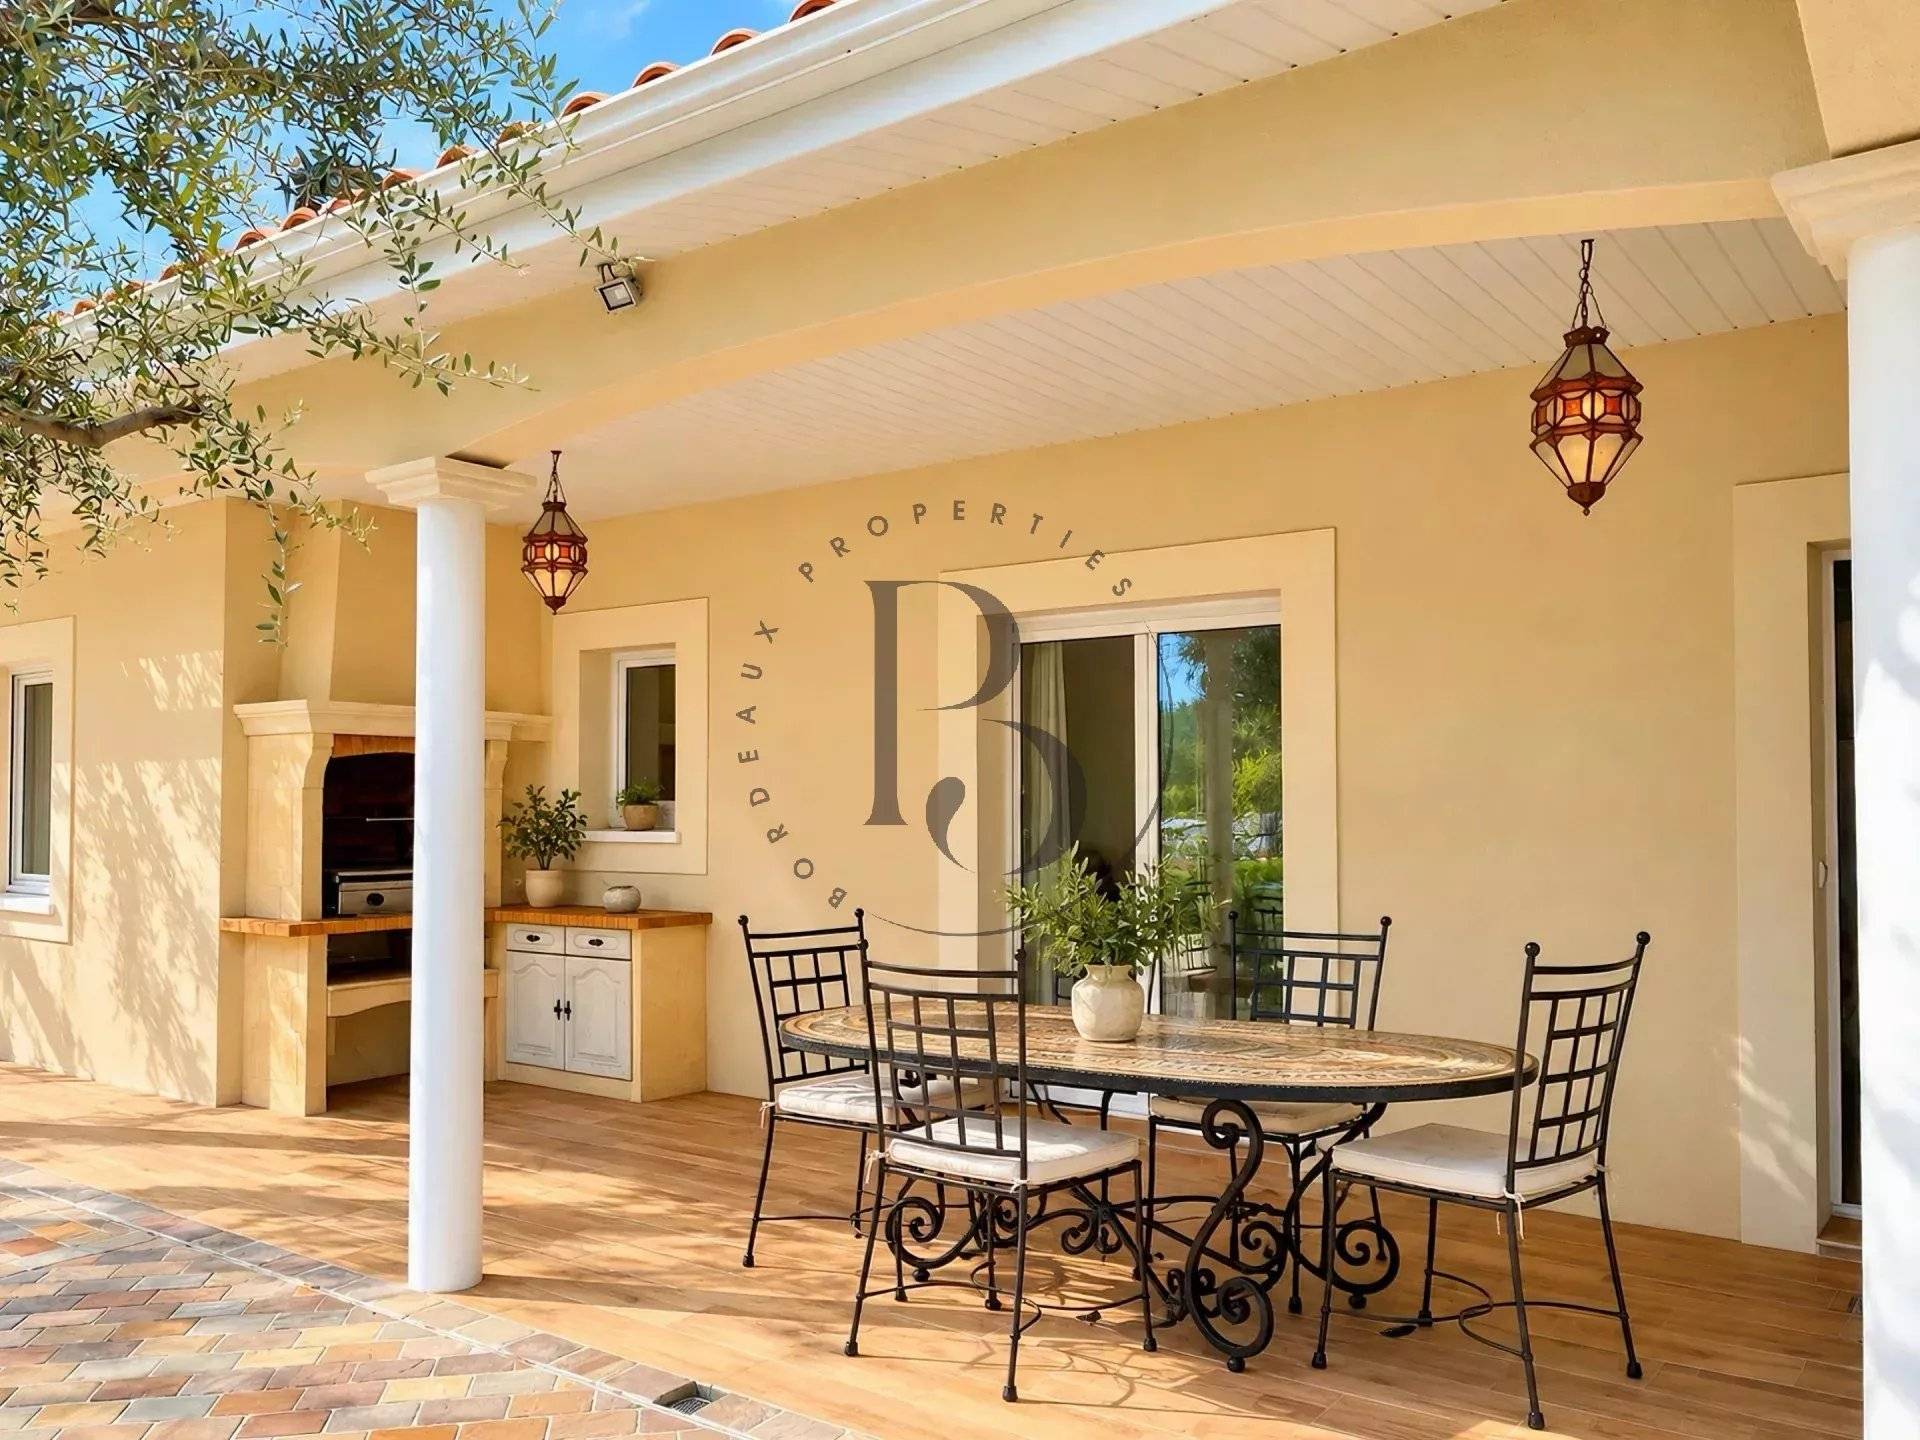
- 1 Terrace 37 m²
- 1 Land 4591 m²
Services
- Fireplace
- Internet
- Solar panels
- Crawl space
- Fence
- Outdoor lighting
- Electric gate
- Boules court
- Swimming pool
Proximities
- Highway 10 minutes
- Bus 5 minutes
- Town centre 10 minutes
- Shops 6 minutes
- Primary school 6 minutes
- Secondary school 8 minutes
- Train station 6 minutes
- Doctor 6 minutes
- Sea 25 kilometre
- Beach 11 minutes
- Supermarket 7 minutes
Energy performance diagnosis: B
Greenhouse gas emissions: A


Financial
- 949,524 € Agency fees not included
- 5% ( 47,476 € ) VAT included Agency fees payable by buyer
- Land value tax 2055 € / year
Regulation
- « Carrez » act 230 m²
- Estimated annual energy expenditure for standard use, established based on energy prices for the year 2026 : 1380€ ~ 1880€
Media
No information available

















Similar properties
Discover properties that will surely interest you.

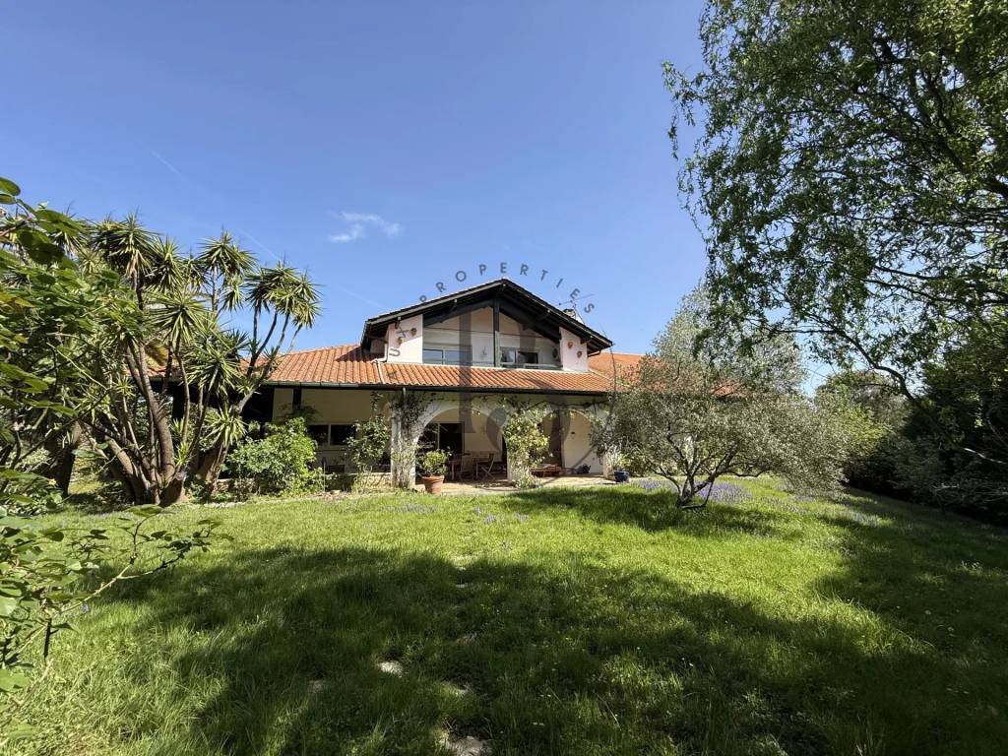
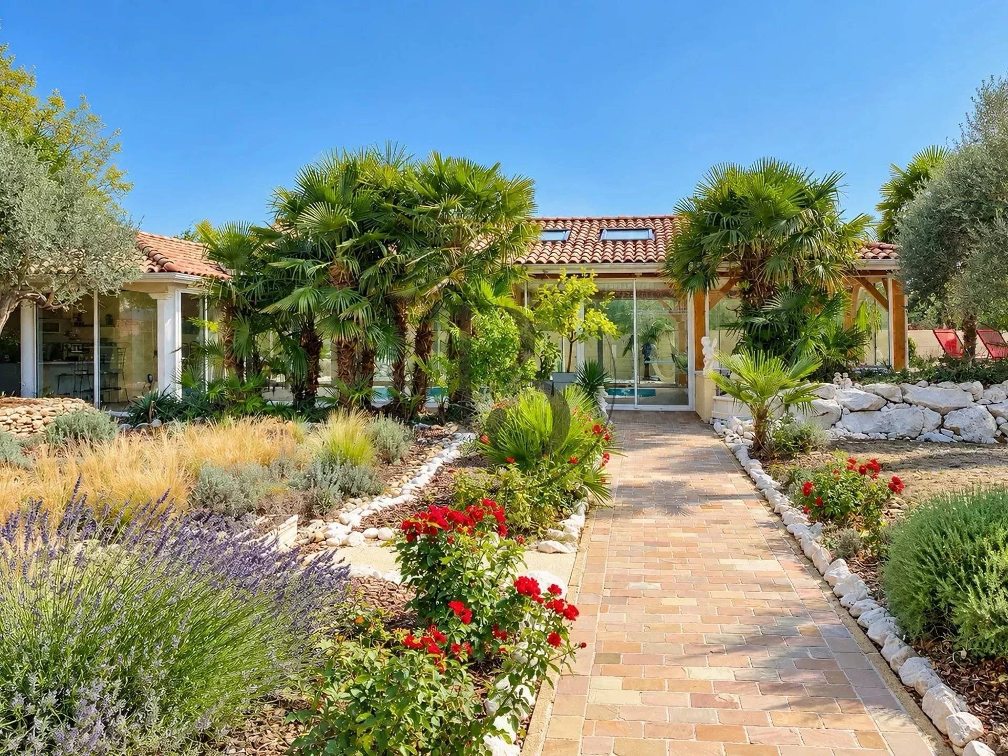
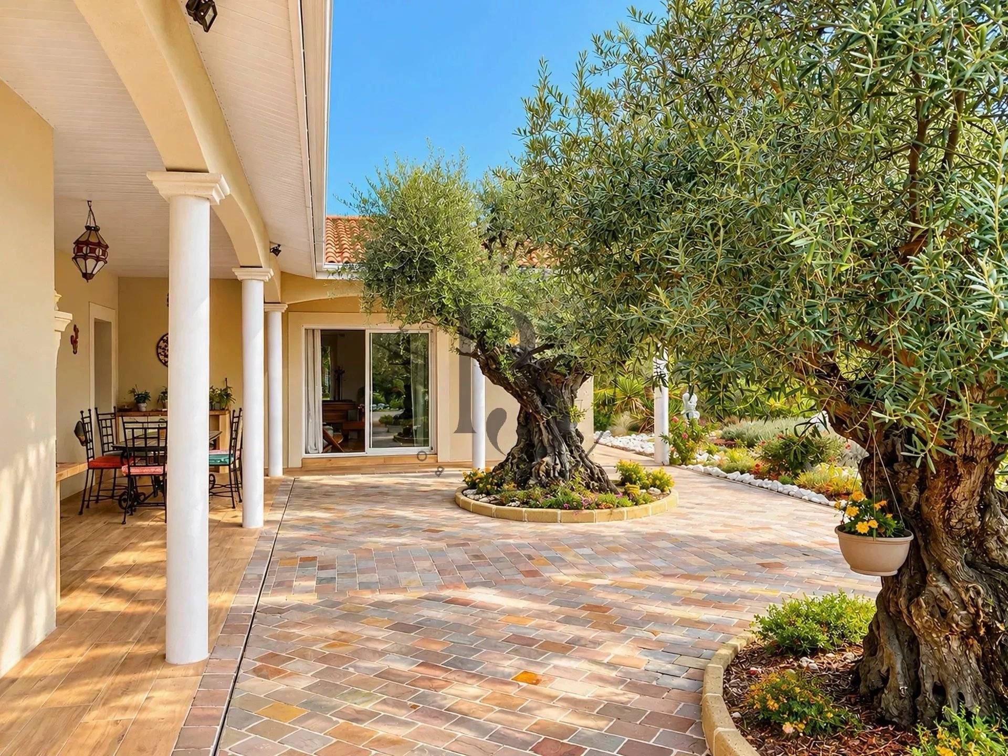
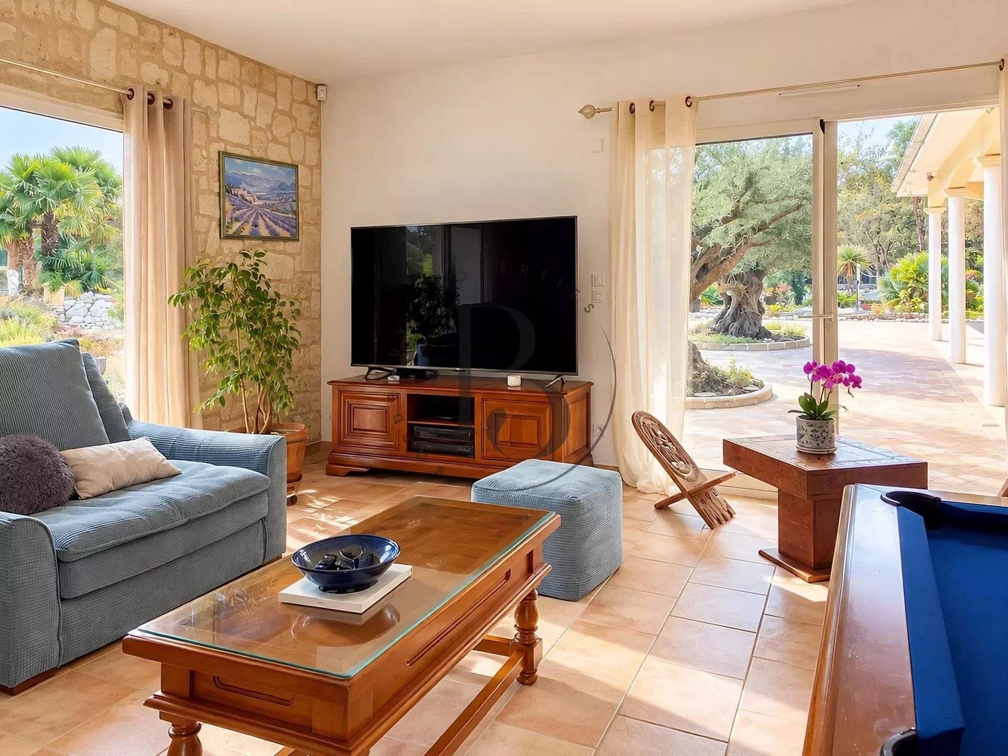
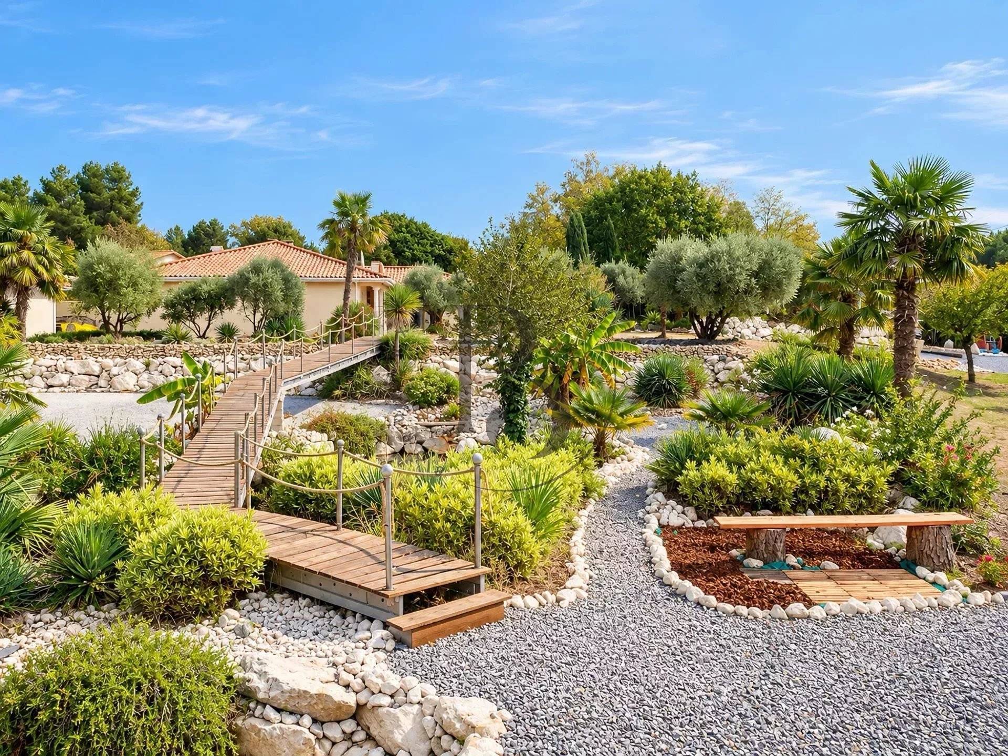
Located in Parentis-en-Born, close to all amenities, this 230 m² house is set in a carefully landscaped wooded park.
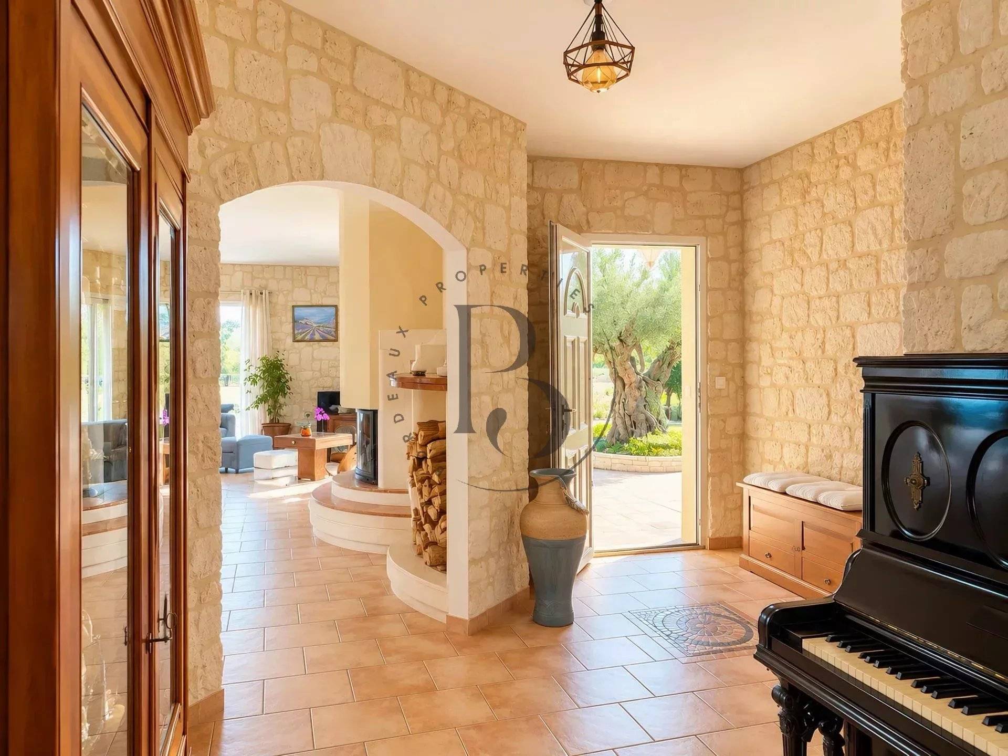
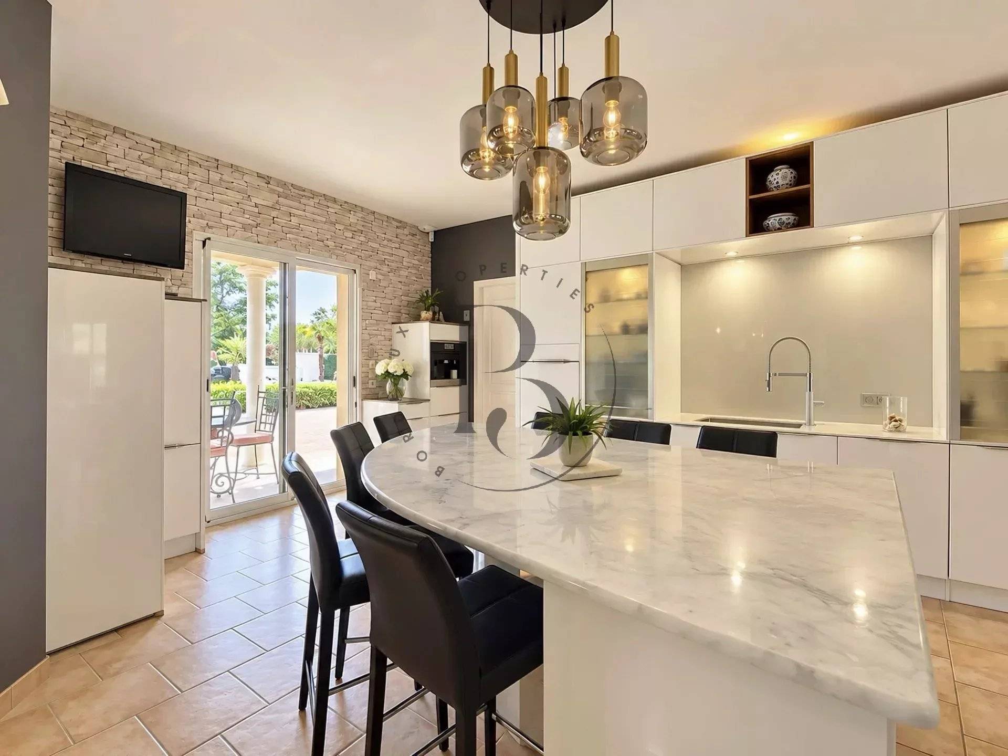
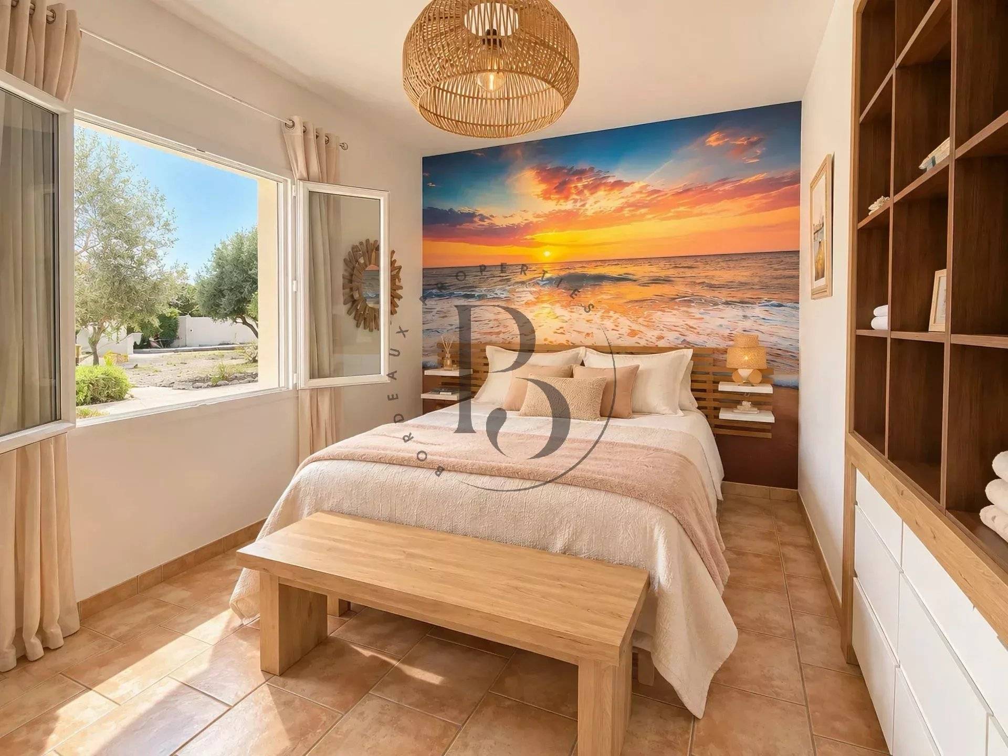
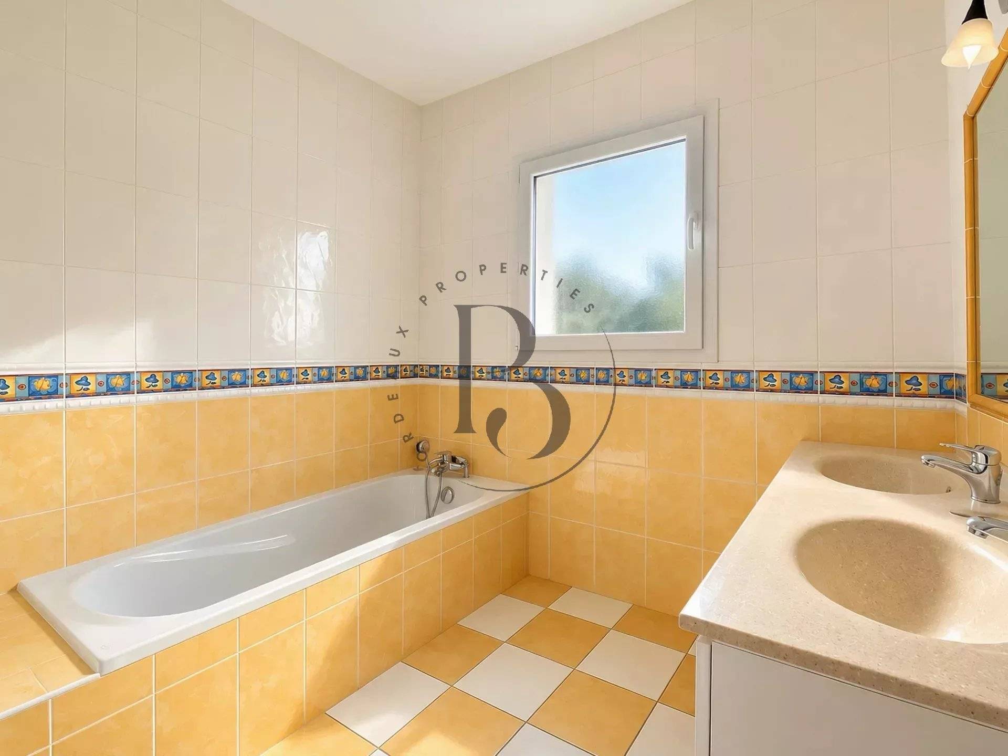
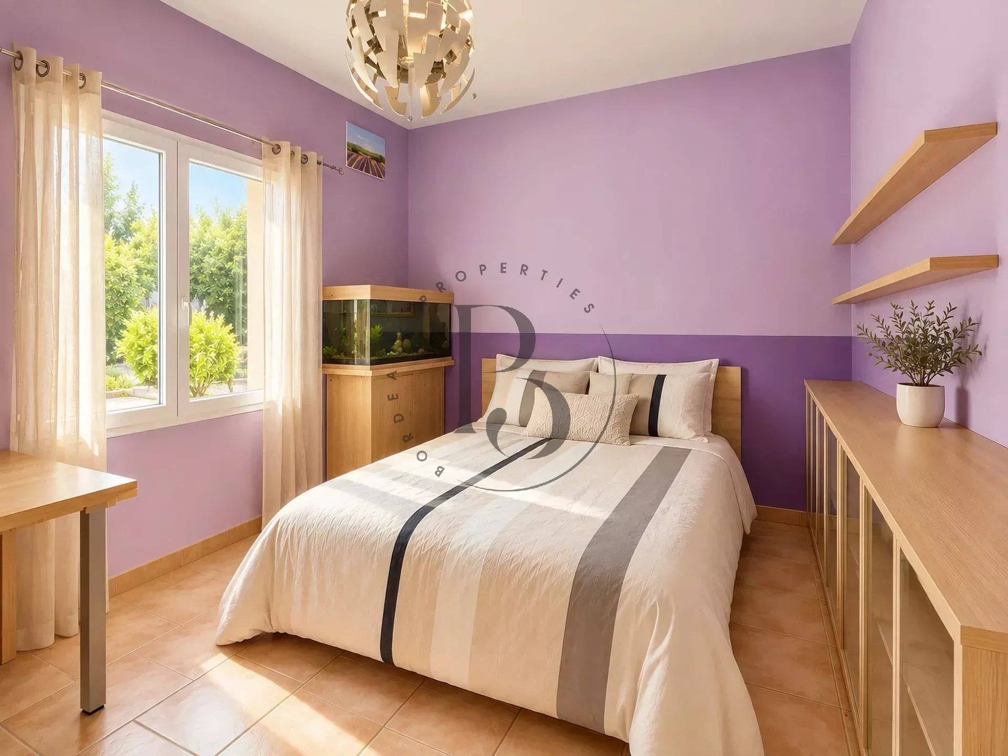
Read moreFrom the entrance, the volumes and openings give a central place to the park. The living room opens directly to the outside, offering a natural continuity between the living spaces and the garden. The house also includes a separate and equipped kitchen, a laundry room, and a wine cellar. The sleeping area consists of five bedrooms, including one with its own bathroom, as well as an office. Two bathrooms, each with a bathtub and a shower, and two separate toilets complete this part of the house.
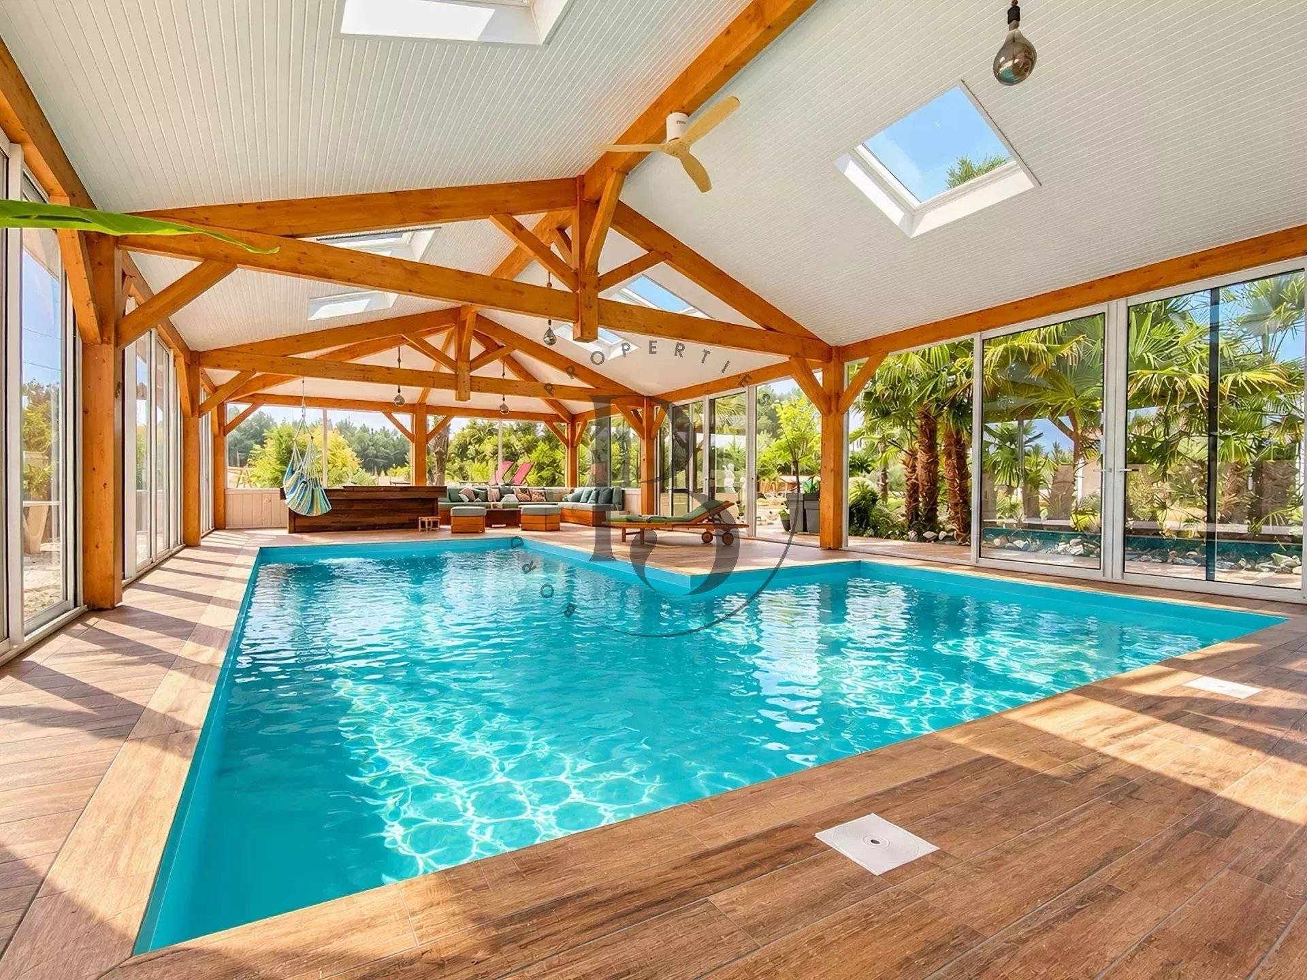
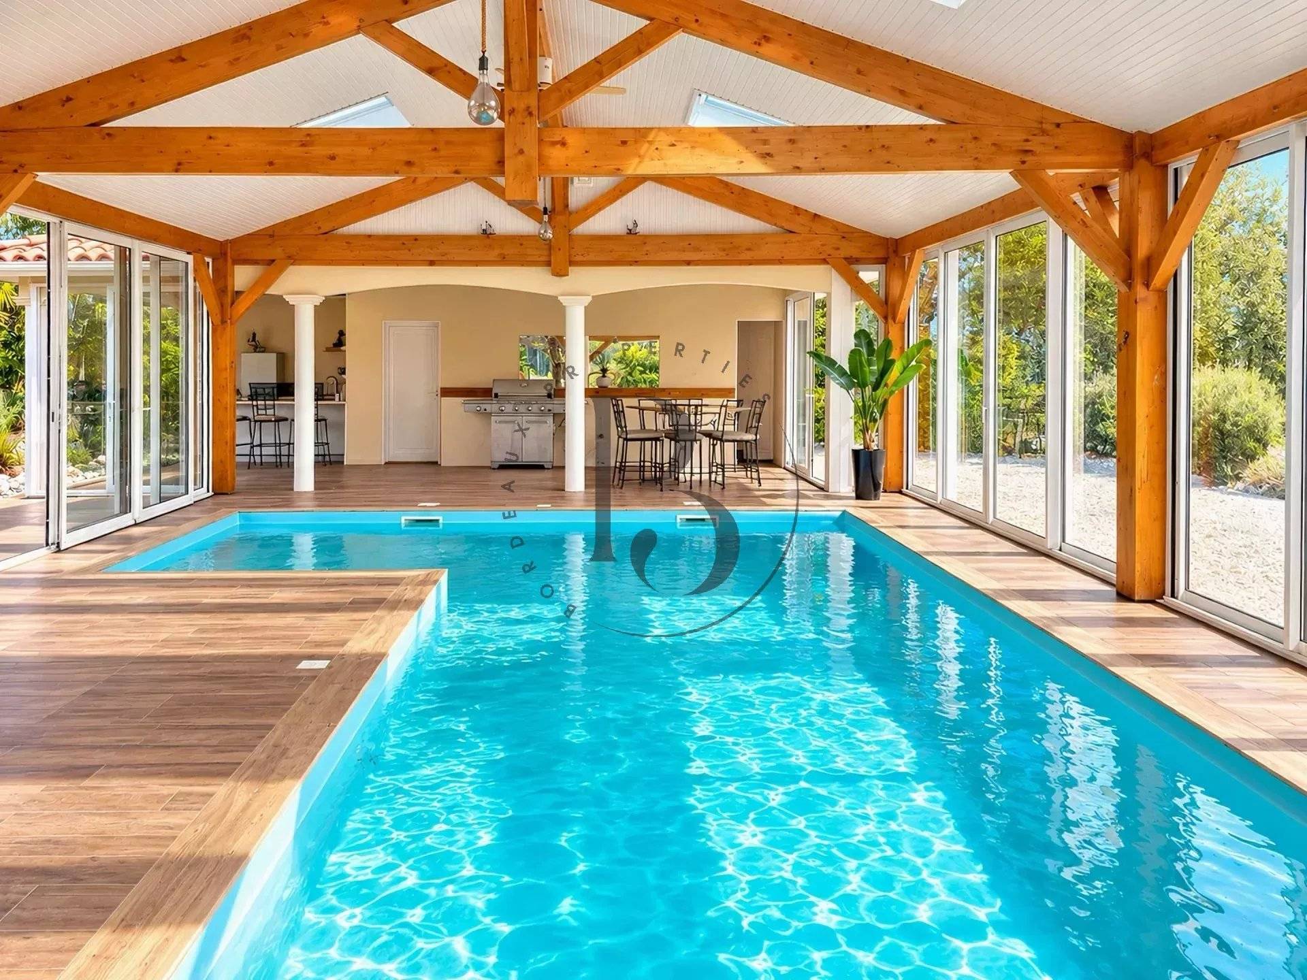
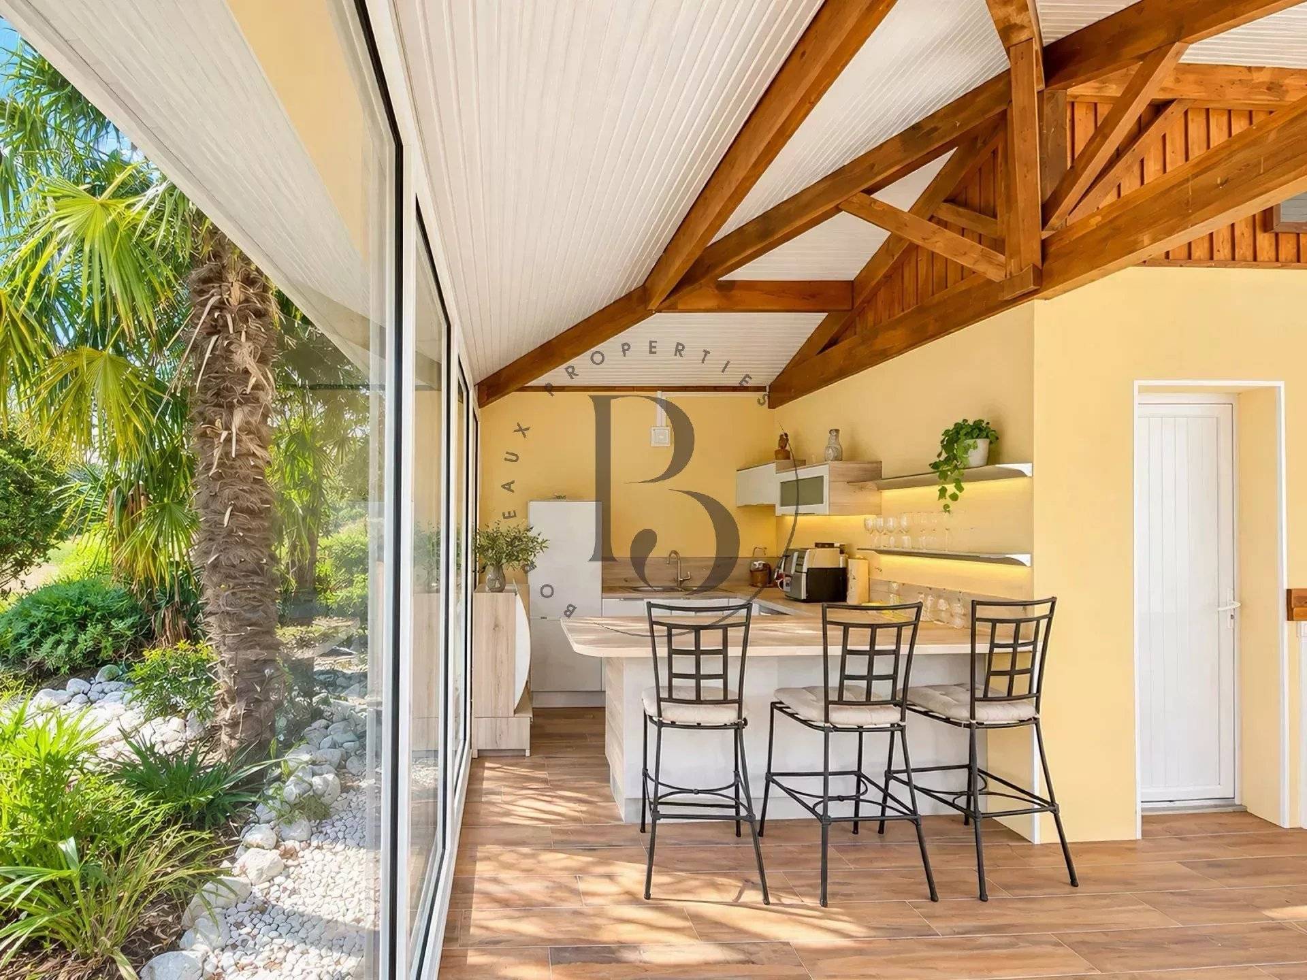
A true extension of the living spaces, a dependent development develops 167 m² entirely glazed and benefits from a very bright atmosphere in direct contact with the park. It features a heated salt pool, an outdoor kitchen, a shower, a toilet, and a room. A summer lounge provides a space to fully enjoy this area during the fine days. The annex thus offers a separate space from the house, with a true leisure purpose.
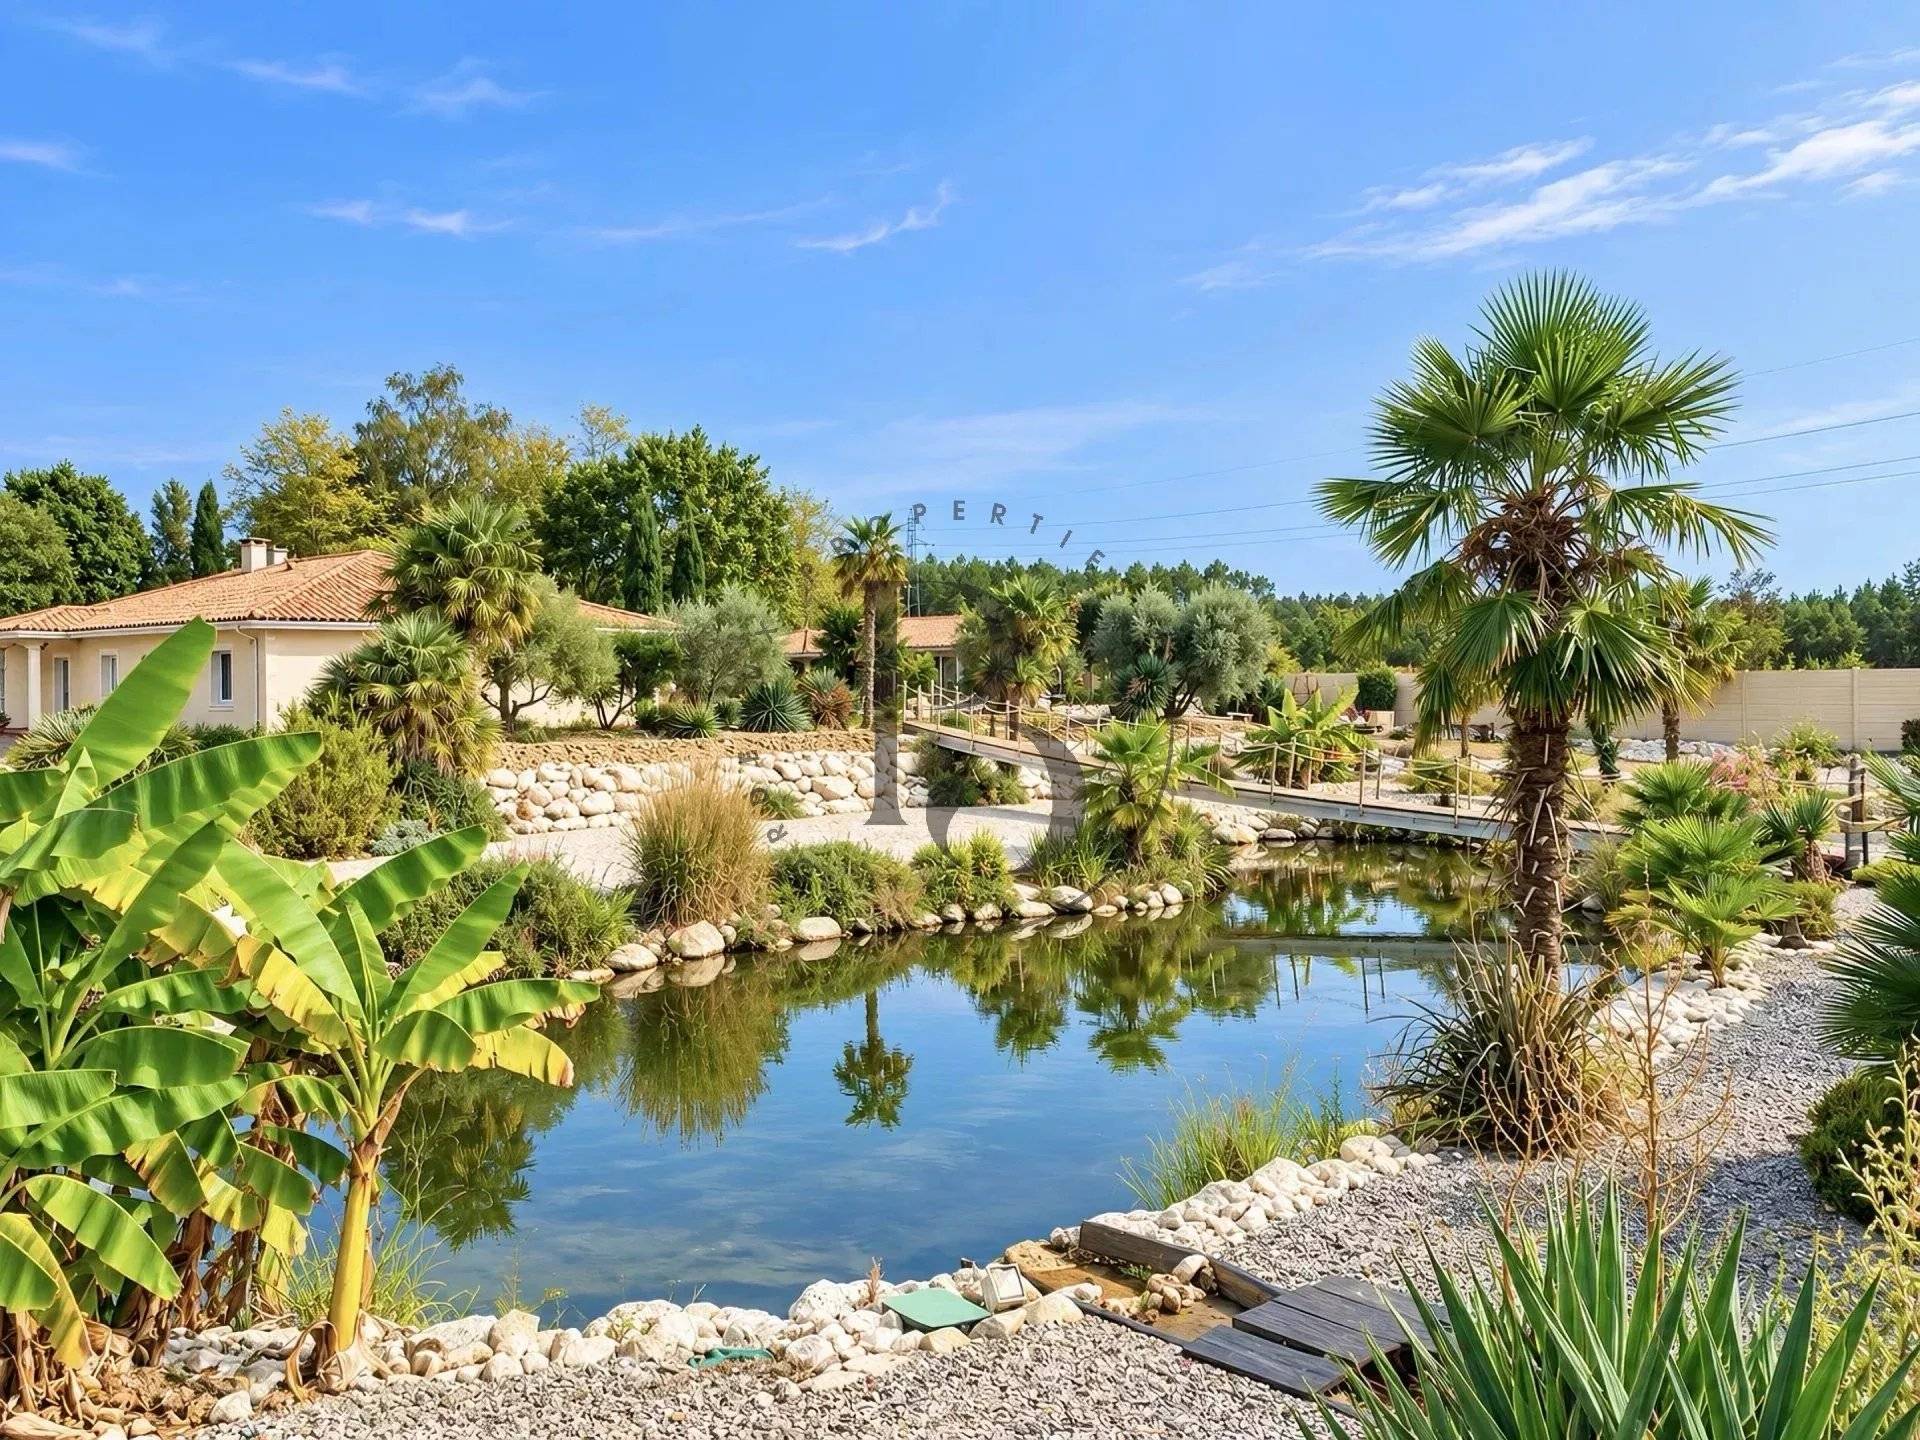
The park is one of the highlights of the property. It is enhanced by a pond that can be crossed via a footbridge, allowing you to walk through the garden and appreciate the different perspectives. This presence of water, combined with the view of the forest, gives the whole a strong landscape identity while maintaining a natural character.
A 16 m² workshop completes the outdoor areas.
Another independent building houses a garage, a room, and a shelter, offering additional spaces for parking, storage, and equipment of the property.
Located in a quiet area, the property remains close to amenities and schools in Parentis-en-Born. Lake Biscarrosse and its beaches are also easily accessible, allowing you to enjoy the natural environment and water activities of the area.
With its 230 m² of living space, its glazed outbuilding of 167 m² with a heated pool, its park with a pond, and its numerous annex spaces, this property presents a particularly complete layout, where the house and exteriors have been designed to be fully exploited throughout the seasons.